Pedestal pavers vs. adhered tile over a roof-deck or balcony membrane
The finish you walk on decides how the waterproofing underneath ages and how much a repair costs. Pedestal-set pavers float above the membrane on adjustable supports with an open drainage gap, so water runs straight through, nothing stays saturated, and any paver lifts out by hand to inspect or fix the membrane. Adhered tile bonds to the deck in a rigid bed that drains slowly, traps moisture against the waterproofing, and buries the membrane where you can only reach it by demolition. On an exposed BC coastal deck over occupied suites, the floating system almost always wins on drainage, freeze-thaw, and long-term repair cost.
The floating system suits exposed roof decks, amenity terraces, and larger balconies over occupied space, where free drainage, freeze-thaw resistance, and reaching the membrane for future repair matter most. Adhered tile earns its place indoors and on sheltered, freeze-protected decks, especially small balconies with a low door sill or tight headroom where a raised paver system is awkward. Both sit on top of a real waterproof membrane that does the actual sealing; neither finish is waterproofing on its own. Here is how each one behaves on a coastal deck, and how to match the finish to the building.
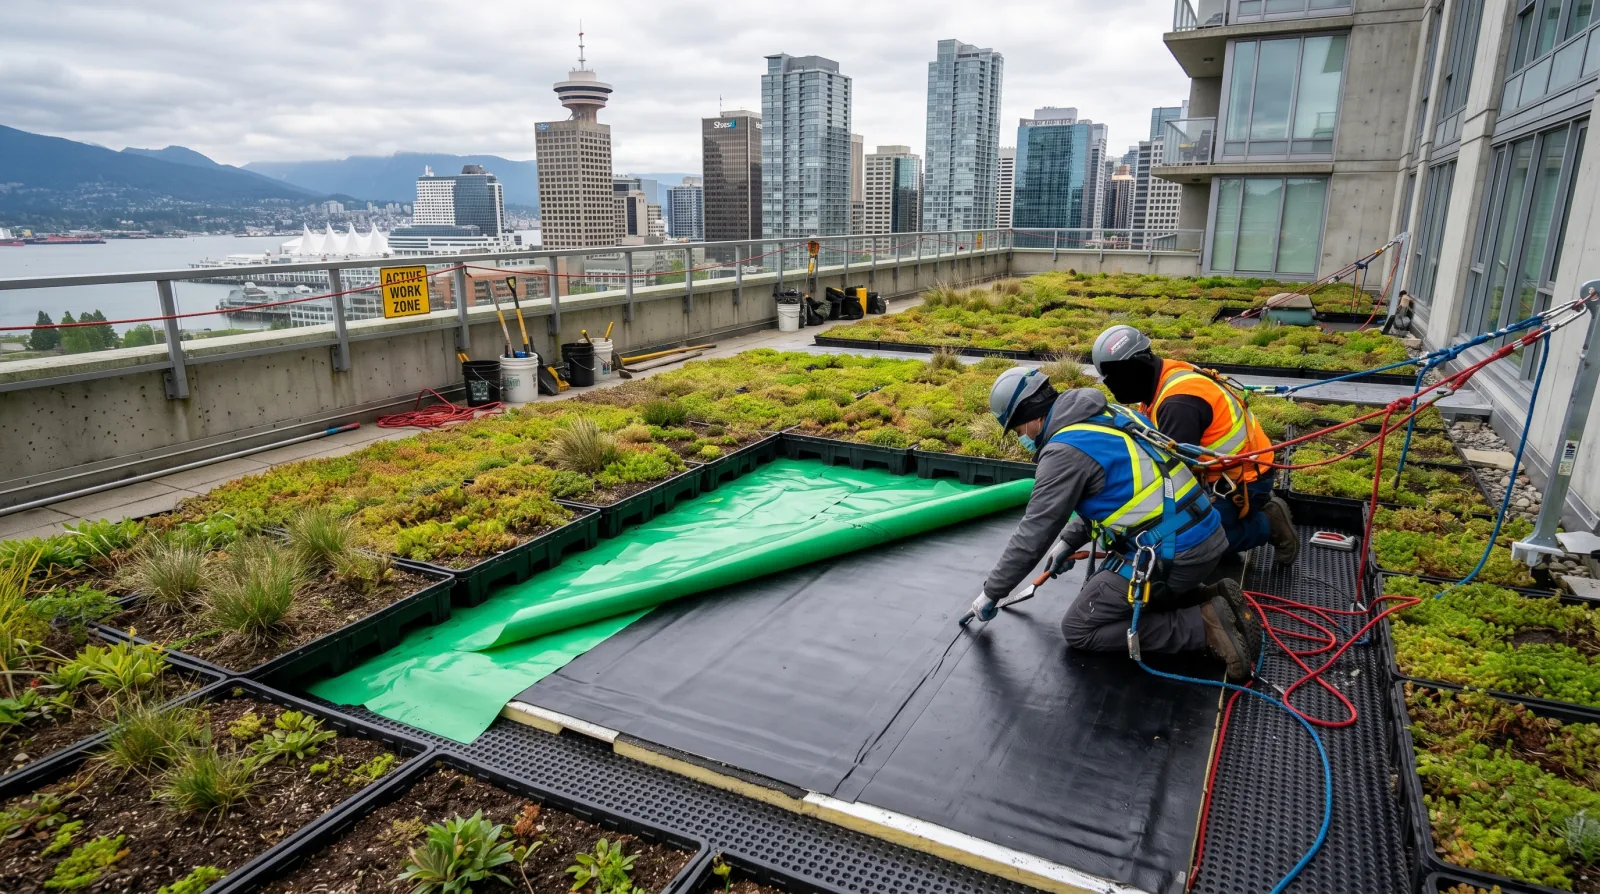
Two ways to put a floor over a membrane
Once a roof deck or a larger balcony is waterproofed, you still need a surface to walk on, and there are two families of answer. One floats a hard finish above the membrane; the other bonds it down. A pedestal paver system sets concrete or stone pavers on adjustable plastic supports, leaving an open air-and-drainage gap between the pavers and the waterproofing. The pavers are held by nothing but their own weight. Adhered tile does the opposite: it bonds tile with thinset over a setting bed straight onto the deck, so the finish, the bed, and the membrane become one rigid stack. That single difference, floating versus bonded, drives everything that follows: how water moves, whether you can inspect the membrane, how the deck handles freezing, and what a repair costs.
Neither is the waterproofing. This is the point owners most often miss. Under both finishes sits a membrane, a liquid polyurethane, a PMMA resin, or a welded sheet, and that membrane is what actually keeps water out of the structure. The pavers or the tile only decide how well that membrane drains, breathes, and can be reached. So the real question is not "pavers or tile," it is "which finish protects and preserves the membrane on this particular deck," and on the exposed coastal decks common across Metro Vancouver, that question usually answers itself.
Drainage: the coast punishes a slow-draining deck
Metro Vancouver decks take heavy, sustained wind-driven rain, and how fast that water clears the deck decides how long the waterproofing lasts. Under pedestal pavers, water falls through the open joints, drops into the gap, and runs across the membrane to the drains with nothing in its way. The walking surface stays free-draining and the membrane never sits under a pool. Adhered tile makes water work harder: it has to run across a near-solid bonded surface to the drain, and whatever soaks into the mortar bed drains slowly, which shows up as efflorescence, white staining, and moisture held against the membrane for long stretches. Standing moisture is what shortens a membrane\'s life, and the floating system is built to prevent it.
Drainage also depends on slope, and this is where the two finishes part ways. Codes and manufacturers call for positive drainage at the membrane, typically about a 2% slope (1/4 inch per foot) to the drains, with some manufacturers accepting as little as 1/8 inch per foot. A pedestal system lets the membrane keep that slope while the pavers sit level, because each pedestal is set to a different height to absorb the fall. Adhered tile has no such trick: the tile follows whatever slope the substrate has, so making the walking surface level would mean laying the membrane flat, which kills drainage. On an exposed deck, that tension between a level floor and a draining membrane is one more reason the floating system fits the coast.
Freeze-thaw and the trapped-water problem
Water that cannot drain and then freezes is one of the most destructive things that happens to an exposed deck. On higher North Shore buildings and on any deck that ices over in a cold snap, water trapped in a tile bed freezes, expands, and heaves the tile, cracking the finish and working the joints loose. The same repeated cycling grinds away at the membrane sealed underneath. A pedestal system removes the fuel for that: with the assembly draining freely and nothing staying saturated, there is little trapped water to freeze, and the loosely-set pavers can shift slightly without cracking. No saturation means no freeze pressure to break the deck apart. That is the core reason bonded tile struggles outdoors on the coast while it is perfectly fine on an interior floor.
Inspection access and repair cost over the deck\'s life
The part owners underrate until it bites them is what happens when the membrane eventually needs attention, because every membrane does. Under pedestal pavers, the waterproofing stays reachable for the life of the deck: lift the pavers over any area, inspect and clean the membrane, clear the drains, repair a breach, reset the pavers. No demolition, nothing rebuilt. Under adhered tile the membrane is sealed away, so you find out there is a problem when it leaks into the suite below, and reaching it means breaking out tile, chipping out the bed, repairing the membrane, then rebuilding the finish, usually over a bigger area than the leak, because you have to hunt for the breach. Even one membrane repair over a deck\'s life tends to wipe out whatever first-cost saving the tile seemed to offer.
This is why the finish decision is really a lifecycle decision. The pedestal system tends to cost more up front, the pavers, the pedestals, and the structural review that larger decks need. But it turns every future membrane repair from a demolition job into a lift-and-reset, and it keeps the strata able to inspect the deck on a schedule instead of waiting for a leak to announce a problem. Over the twenty to thirty year life of a roof deck, the total cost of ownership usually favours the floating system, and the gap widens with every repair the deck needs.
Load, wind, and the structural questions
A floating paver system is not weightless, and on a larger deck the load is a real design question. Concrete or stone pavers, the pedestals, and then the live load of furniture and people all bear on the deck through the pedestals as concentrated point loads. On many roof decks the structure can carry it, but that is for a structural engineer to confirm against the specific slab or framing, not an assumption to make on site. On a tall, wind-exposed roof deck there is a second question: wind uplift at the edges and corners can lift pavers that are held only by their own weight, so the specification may call for heavier pavers, wind clips, or a perimeter restraint in those zones. Adhered tile spreads its load evenly and does not lift in wind, which is one of its few advantages on an exposed deck, but that rigid, bonded stack is exactly what freeze-thaw cracks. Neither finish removes the need to think about the structure; they just raise different questions.
The two finishes, side by side
Pedestal-set pavers (floating)
Concrete or stone pavers set on adjustable plastic pedestals, floating above the waterproof membrane with an open air-and-drainage gap underneath. The pavers are not bonded to anything: gravity and their own weight hold them.
Adhered tile (bonded to the deck)
Tile bonded with thinset over a mortar bed or setting layer that sits directly on the deck and the waterproofing. Everything is stuck together in one rigid, continuous assembly.
Decision framework: eight questions that point to the right finish
| Question | Points to | Reason |
|---|---|---|
| Deck is exposed to Vancouver rain and freeze-thaw? | Pedestal pavers | Free drainage through the joints means nothing stays saturated, so there is little trapped water to freeze and heave. A bonded tile bed holds water and cracks over the cycles. |
| Membrane over occupied suites below? | Pedestal pavers | When a leak eventually needs finding, pavers lift out by hand to expose and repair the membrane. Adhered tile has to be demolished to reach the same spot. |
| Need to inspect the membrane on a cycle? | Pedestal pavers | The membrane stays accessible under a floating system, so it can be checked, cleaned, and drains cleared without breaking anything. Tile buries the membrane out of reach. |
| Surface is interior or fully sheltered? | Adhered tile is viable | Out of the weather, with no freeze-thaw and no ponding, the drainage and access drawbacks of bonded tile matter far less. Indoors it is a reasonable finish. |
| Deck needs a level walking surface over a sloped membrane? | Pedestal pavers | Adjustable pedestals take up the slope of the deck so the pavers sit dead level while the membrane below keeps its drainage slope. Adhered tile follows the slope of the substrate. |
| Long-term repair cost is the priority? | Pedestal pavers | The first-cost gap narrows fast once you count the demolition-and-rebuild cost of reaching a membrane under bonded tile even once over the deck's life. |
| Very small balcony with a low threshold or tight headroom? | Consider adhered tile or a coated surface | A pedestal system raises the floor, which can trip at a low door sill or eat headroom on a tiny deck. Where the raised height is a problem and the deck is small and sheltered, a bonded or coated finish can fit better. |
| Structural capacity for the added weight is unknown? | Confirm the structure first, either way | Pavers and pedestals add real dead load, and furniture and people add live load. On a larger deck the structural capacity is a question for an engineer before the finish is chosen, not after. |
Three Metro Vancouver decks, three calls
Downtown amenity roof terrace over a lobby and suites
Situation: A large shared roof terrace over a building lobby and occupied suites, with planters, seating areas, several drains, and a membrane that the strata will need to inspect and maintain for decades. Heavy daily use.
The call: Pedestal-set pavers over the membrane.
Why: This is the case pedestals are made for. The deck is exposed, over the most expensive space in the building to have a leak, and the membrane will need to be reached again and again over its life. A floating paver system drains freely through the joints, keeps the membrane dry and accessible, lets a crew lift pavers to inspect and repair any area without demolition, and sits dead level over a membrane that still slopes to the drains. Adhered tile here would bury the membrane under a rigid bed and turn every future repair into a demolition job over occupied suites.
Small covered interior-adjacent balcony, sheltered, tight door sill
Situation: A small private balcony that is deeply recessed and largely sheltered from rain, with a low door threshold and limited headroom. The owner wants a tiled look to match the interior floor and the deck almost never gets wet or freezes.
The call: Adhered tile is a reasonable choice here.
Why: This is the honest case for bonded tile, and it favours the "other" option. The balcony is sheltered, so ponding and freeze-thaw are barely in play, which removes tile's main weaknesses on the coast. The low threshold and tight headroom make a raised pedestal system awkward or a trip hazard, and the owner wants the surface to sit low and match the interior. On a sheltered, freeze-protected deck like this, adhered tile over a sound membrane is a defensible finish. The one non-negotiable is that a real waterproof membrane still goes down first, because "sheltered" is not "waterproof."
North Shore mid-rise roof deck at elevation, cold snaps and ice
Situation: A roof deck on a North Shore mid-rise at higher elevation, where winter cold snaps ice the deck over more than once a season. The strata is choosing a finish for a newly waterproofed deck and wants the longest service life.
The call: Pedestal pavers, no question.
Why: Freeze-thaw is the deciding factor here, and it is exactly where adhered tile fails on the coast. Water that soaks into a bonded mortar bed and then freezes expands, heaves and cracks the tile, and grinds at the membrane sealed underneath, cycle after cycle. A pedestal system removes the fuel: with the assembly draining freely and nothing staying saturated, there is little trapped water to freeze, and the loosely-set pavers can move slightly without cracking. At elevation on the North Shore, the free-draining floating system is the one that lasts.
Where adhered tile is genuinely the right call
It is fair to say the floating system is not always the answer, because it is not. Adhered tile is a sound, sensible finish indoors and on sheltered, freeze-protected decks, the covered, recessed balconies that rarely get wet and never ice over. In those conditions tile\'s coastal weaknesses, slow drainage and freeze-thaw cracking, are largely absent, and its advantages show: a low, continuous surface that does not raise the floor, matches an interior tile, and needs no structural review for added dead load. On a small balcony with a low door threshold or tight headroom, a raised pedestal system can trip people or steal ceiling height, and bonded tile fits where the floating system does not. The rule that never bends is that a real waterproof membrane still goes under the tile. Sheltered is not the same as waterproof, and a tile finish over bare structure is not a deck, it is a future leak.
Where the membrane decision comes first
Neither finish is waterproofing. Both sit on top of a membrane that does the actual sealing, and the finish only decides how well that membrane drains, breathes, and can be reached. So the order matters: get the waterproofing right, the correct system for the deck, detailed properly at the drains and upturns, draining to a real slope, and only then choose the walking surface over it. On a larger install there is also the structural question, since pavers, pedestals, furniture, and people add weight the deck has to carry. For how the membrane systems themselves compare, see the balcony membrane systems guide and the difference between liquid and sheet membranes. To understand the layer you actually walk on, read traffic coating vs. membrane, and to catch a failing deck early, see the signs of balcony membrane failure. To scope the waterproofing and the deck build-up together, our balcony and deck waterproofing team assesses both, and our waterproofing contractor crew handles roof-deck and terrace assemblies over occupied space.
Questions to ask before you approve the scope
The finish over a membrane is a decision the strata lives with for decades, and the wrong call is expensive to undo. These are the questions to put to any contractor bidding a paver or tile deck, with the answers that should give you pause.
- Is there a sound, correctly detailed waterproof membrane going down before the finish? Red flag: The finish is not waterproofing. If the answer treats the pavers or tile as the water barrier, or skips confirming the membrane is sound and detailed at drains and upturns, the whole assembly is built on a guess.
- For pavers, has the structure been checked for the added dead and live load? Red flag: Pavers, pedestals, furniture, and people add real weight. On a larger deck, proceeding without an engineer confirming the structure can carry it is a serious omission, not a detail to sort out later.
- What slope does the membrane keep, and how does the finish sit level over it? Red flag: A deck needs positive drainage, typically about a 2% slope to the drains. If the plan flattens the membrane to make tile sit level, drainage is being sacrificed. Pedestals should take up the slope so the membrane still drains.
- How will the membrane be inspected and repaired in the future? Red flag: If the answer for a tiled deck is "we would have to break it out," that is the honest cost of bonded tile over occupied space. Make sure the strata understands a future repair means demolition before they choose it.
- For adhered tile on an exposed deck, how are freeze-thaw and drainage handled? Red flag: If a contractor proposes bonded tile on an exposed, freeze-prone coastal deck with no clear answer on trapped water and drainage, they are setting up the classic tile failure. On an exposed deck, that answer should push toward pavers.
- What pedestal system and paver spec are you using, and is it rated for this deck? Red flag: A vague "pavers on pedestals" with no named system, no load rating, and no wind-uplift consideration on a high roof deck is underspecified. The system should match the deck height, exposure, and traffic.
- What is the drainage and maintenance plan for the gap under the pavers? Red flag: The air gap only works if the drains stay clear. A plan that never addresses cleaning debris out from under the pavers or keeping the drains free will let the gap silt up and hold water it was meant to shed.
Quick answers
Are pedestal pavers or adhered tile better over a waterproofing membrane?
On an exposed deck over occupied space in Metro Vancouver, pedestal-set pavers are usually the better choice, and it comes down to drainage and access. Pedestal pavers float on adjustable supports above the membrane with an open gap underneath, so water drains straight through the joints and across the membrane to the drains, and any paver lifts out by hand to inspect or repair the waterproofing. Adhered tile bonds directly to the deck in a rigid bed that traps water, drains slowly, and buries the membrane where you cannot see or reach it. Adhered tile has its place indoors and in sheltered, freeze-protected areas, but on a weather-exposed roof deck or balcony over suites, the floating system protects the membrane better and costs far less to repair.
Why do pedestal pavers drain better than tile on a roof deck?
Because the water never has to travel across the finished surface to reach a drain. With a pedestal system the pavers sit on supports with open joints between them, so rain falls through the joints, drops into the air gap underneath, and runs along the membrane to the drains by gravity. The walking surface stays free-draining and nothing pools on the waterproofing. Adhered tile is the opposite: it is a near-solid bonded surface, and any water that works into the mortar bed drains slowly, which leads to efflorescence, staining, and moisture held against the membrane. On a Vancouver roof deck taking heavy wind-driven rain, free drainage through a pedestal system keeps the whole assembly drier.
Can you inspect the waterproofing membrane under pedestal pavers?
Yes, and that is one of the main reasons to use them over occupied space. The pavers are not bonded to anything, each one lifts out by hand, so a crew can pull up pavers over any area, inspect and clean the membrane, clear the drains, and make a repair right there, then reset the pavers. The whole membrane stays reachable for the life of the deck. Under adhered tile the membrane is sealed away beneath the tile and the setting bed, so you learn there is a problem only when it leaks into the suite below, and reaching it means breaking out the finish. Accessible waterproofing is worth a lot on a strata roof deck where a hidden leak damages the units underneath.
Pavers vs. tile questions
Are pedestal pavers or adhered tile better over a waterproofing membrane?
On an exposed deck over occupied space in Metro Vancouver, pedestal-set pavers are usually the better choice, and it comes down to drainage and access. Pedestal pavers float on adjustable supports above the membrane with an open gap underneath, so water drains straight through the joints and across the membrane to the drains, and any paver lifts out by hand to inspect or repair the waterproofing. Adhered tile bonds directly to the deck in a rigid bed that traps water, drains slowly, and buries the membrane where you cannot see or reach it. Adhered tile has its place indoors and in sheltered, freeze-protected areas, but on a weather-exposed roof deck or balcony over suites, the floating system protects the membrane better and costs far less to repair.
Why do pedestal pavers drain better than tile on a roof deck?
Because the water never has to travel across the finished surface to reach a drain. With a pedestal system the pavers sit on supports with open joints between them, so rain falls through the joints, drops into the air gap underneath, and runs along the membrane to the drains by gravity. The walking surface stays free-draining and nothing pools on the waterproofing. Adhered tile is the opposite: it is a near-solid bonded surface, and any water that works into the mortar bed drains slowly, which leads to efflorescence, staining, and moisture held against the membrane. On a Vancouver roof deck taking heavy wind-driven rain, free drainage through a pedestal system keeps the whole assembly drier.
Can you inspect the waterproofing membrane under pedestal pavers?
Yes, and that is one of the main reasons to use them over occupied space. The pavers are not bonded to anything, each one lifts out by hand, so a crew can pull up pavers over any area, inspect and clean the membrane, clear the drains, and make a repair right there, then reset the pavers. The whole membrane stays reachable for the life of the deck. Under adhered tile the membrane is sealed away beneath the tile and the setting bed, so you learn there is a problem only when it leaks into the suite below, and reaching it means breaking out the finish. Accessible waterproofing is worth a lot on a strata roof deck where a hidden leak damages the units underneath.
How does freeze-thaw affect adhered tile on a Vancouver deck?
Freeze-thaw is hard on bonded tile assemblies on any exposed deck that gets cold, including higher-elevation North Shore buildings and any deck that ices over in a cold snap. Water gets into the mortar bed or under the tile, freezes, and expands, and that expansion heaves and cracks the tile and works the joints loose over repeated cycles. The same cycling gradually damages the waterproofing membrane sealed underneath. A pedestal paver system largely sidesteps this: with water draining freely and nothing staying saturated, there is little trapped moisture to freeze, and the pavers are free to move slightly without cracking. When there is no saturation, there is no freeze pressure to break the assembly apart.
Is it more expensive to repair a leak under tile or under pedestal pavers?
Repairing the membrane under adhered tile is far more expensive, because you cannot reach the membrane without destroying the finish above it. A small membrane repair turns into breaking out tile, chipping out the setting bed, making the waterproofing repair, and then rebuilding the tile, bed, and grout, often over a larger area than the leak itself, since you have to find the breach. Under pedestal pavers the same repair is quick: lift the pavers over the area, repair the membrane, reset the pavers, done, with no demolition and nothing to rebuild. Over the life of a deck, even one membrane repair usually erases whatever first-cost saving the tile appeared to offer.
Do pedestal pavers work on a sloped roof-deck membrane?
Yes, and this is one of their practical strengths. A waterproofing membrane needs a slope so water runs to the drains, typically about 2% (1/4 inch per foot), but a slope is uncomfortable to walk and furnish on. Adjustable pedestals solve both at once: each pedestal is set to a different height to absorb the slope of the deck, so the pavers sit dead level for walking while the membrane underneath keeps the drainage fall it needs. Adhered tile cannot do that, it follows whatever slope the substrate has, so a level tiled surface would need the membrane laid flat, which is bad for drainage. On a roof deck or terrace, the floating system gives you a level floor and a properly sloped membrane in the same assembly.
Can I put pedestal pavers over an existing balcony membrane?
Sometimes, but only after the membrane and the deck are assessed. A pedestal system spreads point loads through the pedestals onto the membrane and the structure, so the deck has to be able to carry the added weight of pavers, pedestals, and the people and furniture on top, which is a structural question for larger installs. The membrane has to be sound, correctly detailed at the drains and upturns, and draining properly first, because putting pavers over a membrane that is already failing just hides the problem under a floor you now have to lift to fix it. On a strata roof deck the sensible order is to confirm the waterproofing and the structural capacity, then install the pedestals and pavers over a membrane you know is good.
When is adhered tile actually the right choice over a membrane?
Adhered tile earns its place indoors and on sheltered, freeze-protected decks where its coastal weaknesses do not apply. If a balcony is deeply recessed and rarely gets wet, does not ice over, and has a low door threshold or tight headroom that makes a raised pedestal system awkward, bonded tile over a sound membrane is a reasonable finish. It gives a low, continuous surface that matches an interior floor and does not raise the deck. The conditions that make tile a poor choice, ponding water, freeze-thaw, and a buried membrane over occupied suites, are largely absent in those sheltered situations. The one rule that never changes is that a real waterproof membrane still goes under the tile; the tile is a finish, not the waterproofing.
Do pedestal pavers add too much weight to a balcony or roof deck?
They add real weight, which is why the structure has to be checked before you commit, especially on a larger deck. Concrete or stone pavers, the pedestals, and then the live load of furniture and people all bear on the deck through the pedestals as point loads. On many roof decks the structure can carry it, but that is a question for a structural engineer to confirm against the specific slab or framing, not an assumption. On a small private balcony the added load is usually modest, but the raised height can be the bigger issue. The honest sequence is to confirm the structural capacity and the membrane condition first, then choose the finish that the deck can actually carry and drain.
Does efflorescence under tile mean the membrane has failed?
Not necessarily, but it is a signal worth taking seriously. Efflorescence is the white, chalky mineral deposit left behind when water moves through a cementitious material, like a mortar bed, and evaporates. On an adhered-tile deck it usually means water is getting into the bed and lingering, which is the slow-drainage problem bonded tile has on an exposed coastal deck. That trapped moisture sits against the membrane and drives the freeze-thaw damage over time, even if the membrane has not yet been breached. Seeing efflorescence and staining on a tiled deck is a reason to assess the drainage and the membrane condition, because the conditions that produce it are the same ones that shorten a membrane's life.
Which finish is better for cleaning debris and keeping drains clear?
Both need maintenance, but they need different maintenance. On a pedestal system the drains sit under the pavers in the air gap, so keeping them clear means lifting a few pavers to reach and clean the drain and clearing leaves and grit out of the gap, which is easy but has to actually be scheduled, or the gap silts up and holds water it was meant to shed. On an adhered-tile deck the drains are at the surface and easier to see, but any water that gets into the bed drains slowly and there is no gap to clean out. Neither is maintenance-free. The pedestal system trades slightly more attention to the drains for far easier access to the membrane, which is the trade that pays off over a deck's life.
Can pedestal pavers blow off a high roof deck in a windstorm?
It is a real consideration on exposed high roof decks, and it is why the paver and pedestal system has to be specified for the deck, not just dropped on. On lower, sheltered decks the weight of the pavers holds them in place. On a tall, wind-exposed roof deck, edge zones and corners see higher wind uplift, and the specification may call for heavier pavers, wind clips, or a perimeter restraint to keep them seated. A serious contractor accounts for wind uplift in the design of a high deck rather than assuming paver weight alone is enough. This is one of the questions to ask when a pedestal system is proposed for an exposed roof.
Planning a paver or tile deck over a membrane?
We assess roof decks, terraces, and balconies across Vancouver, North Vancouver, West Vancouver, and Burnaby: the waterproofing, the drainage, the freeze-thaw exposure, and how the deck will be reached for future repair, so the finish protects the membrane instead of burying a problem.